

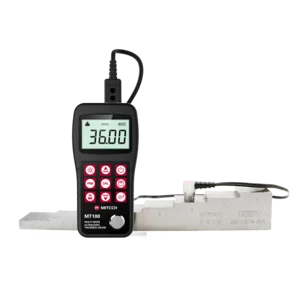
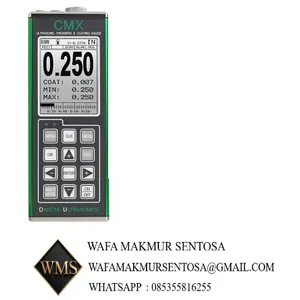
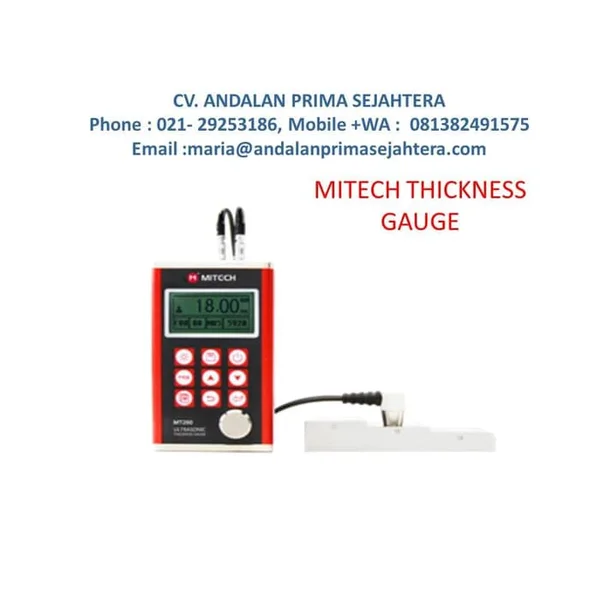
MITECH MT200 Digital Ultrasonic Thickness Gauge
Minta penawaran
1 unit
Pembelian Minimum- Stok 2
- Negara AsalChina
- Dikirim DariBekasi Utara, Bekasi
- Kategori
- Update Terakhir24 Sep 2026
Spesifikasi MITECH MT200 Digital Ultrasonic Thickness Gauge
Cari berbagai macam dari pilihan terlengkap Alat Ukur Ketebalan.MITECH MT200 Digital Ultrasonic Thickness Gauge
- Brand:Mitech
- Model:MT200
- Measuring range:0.75-300mm
- Resolution Accuracy:0.1/0.01mm
- Communication storage:USB2.0
- Working time:100h (EL backlight off).
- Main unit weight:345g
- Dimensions:132*76*32mm
- Package dimensions:31.5*24.5*8.5cm
- Total weight:1.6kg
The model MT200 is a digital ultrasonic thickness gauge. Based on the ultrasonic principle , the instrument is capable of measuring the thickness of various materials, such as metal, plastics, ceramic, glass and many other good ultrasonic conductors. It can also measure the velocity of all kinds of materials. Compared with the traditional measurement methods, the advantages of ultrasonic thickness gauge is exposed to one side of the workpiece to complete the measurement. Its unique non-destructive testing performance provide the perfect solution for the thickness testing of closed pipes, containers, etc. It is widely used in petroleum, chemical, metallurgy, shipbuilding, aviation, aerospace and other fields because of monitoring corrosion thinning degree of various pipes and pressure vessels.It can also be used for precise measurement of sheet metal and machined parts.
*Function & application
Capable of performing measurements on a wide range of material, including metals, plastic, ceramics, composites, epoxies, glass and other ultrasonic wave well-conductive materials. Four transducer models are available for special application, including for coarse grain material and high temperature applications.
*Working Principle
The digital ultrasonic thickness gauge determines the thickness of a part or structure by accurately measuring the time required for a short ultrasonic pulse generated by a transducer to travel through the thickness of the material, reflect from the back or inside surface, and be returned to the transducer. The measured two-way transit time is divided by two to account for the down-and-back travel path, and then multiplied by the velocity of sound in the material. The result is expressed in the well-known relationship: H=v×t/2
Where:
H-Thickness of the test piece.
v-Sound Velocity in the material.
t-The measured round-trip transit time.
*Working Conditions
Operating Temperature: -20℃~+60℃;
Storage Temperature:-30℃~+70℃
Relative Humidity ≤90%;
The surrounding environment should avoid of vibratin, strong magentic field, corrosive medium and heavy dust.
Alat Ukur Ketebalan
Minta penawaran sekarang
Kami adalah supplier laboratory equipment dengan komitmen memberikan layanan yang terbaik untuk kepuasan pelanggan
CV ANDALAN PRIMA MENJUAL ALAT UNTUK : Automotive Aviation Biodiesel Bitumen, Asphalt & Waxes Chemicals & Solvents Cosmetics & Fragrances Crude Oil Edible Oils Food & Beverage Greases Lubricants Marine & Bunker Fuels Paints and Varnishes Petrochemicals Petroleum Pharmaceuticals , CATEGORY ASTM Thermometers Bitumens and Waxes Certified Petroleum Standards Flash Point Fuels General Test Equipment Glassware Lubricating Greases Lubricating Oils Metal Test Specimens Penetration Tribology Viscosity

 Verified Supplier
Perwira, Bekasi Utara, Bekasi, Jawa Barat
.jpeg)

Minta penawaran





-1.png)