



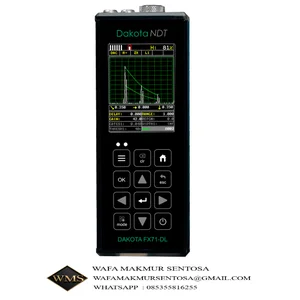
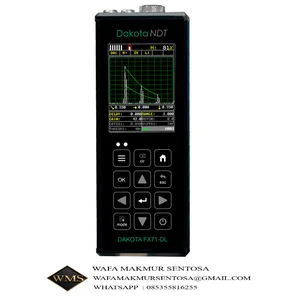
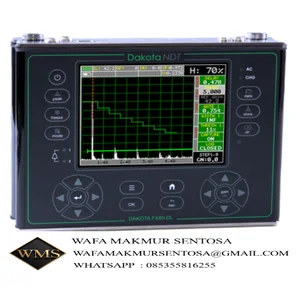
MITECH MFD500B Ultrasonic Flaw Detector
- Negara AsalChina
- Dikirim DariBekasi Utara, Bekasi
- Kategori
- Update Terakhir5 Okt 2026
Spesifikasi MITECH MFD500B Ultrasonic Flaw Detector
Cari berbagai macam dari pilihan terlengkap Flaw Detector.MITECH MFD500B Ultrasonic Flaw Detector
- Brand:Mitech
- Model:MFD500B
- Measuring range:0 ~9999 at steel velocity
- Resolution Accuracy:Horizontal: +/-0.1% FSW, Vertical: 0.25% FSH, Amplifier Accu
- Communication storage:USB2.0;100 groups of flaw detecting parameters channels;1000
- Working time:more than 8 hours
- Main unit weight:1.45KG
- Dimensions:263*170*61mm
- Package dimensions:44.5*37*14cm
- Total weight:5.5kg
Based on ultrasonic principle, digital ultrasonic flaw detector MFD500B with 320*240 TFT LCD, it can test, orient, evaluate and diagnose various flaws such as crack, lard, air hole in workpiece’s interior swiftly and accurately without any destruction. It can be used in Laboratory as well as in engineering filed. With range of 0-9999mm, it can meet the requirement for general defect inspection in manufacturing industry, metallurgical industry, metal processing industry, chemical industry and so on. Low power design with large capacity and high performance lithium battery module, it can be long standby for months. High quality with low price, it is the first choice for the practical economic model for ultrasonic testing equipment.
*Function & application
The instrument can be widely used in locating and sizing hidden cracks, voids, disbands and similar discontinuities in welds, forgings, billets, axles, shafts, tanks, pressure vessels, turbines and structural components.
*Working Principle
When presence of a defect in a workpiece with homogenous material, due to the defects, it will inform the interface among different mediums between the defect and workpiece. As the acoustic resistance is different at the interface, after the pulsing ultrasonic wave met the interface, it will produce reflection. The reflected energy will be received by the probe. Then it will show a reflection waveform in a certain abscissa position in the display screen which is the defect depth in the workpiece. The height and shape of reflecting wave would be different caused by the different defects which reflect the defect’s character.
*Working Conditions
Operating Temperature: -10℃ to 50℃;
Storage Temperature:-30℃ to 50℃
Relative Humidity: (20 ~ 95)% RH
The surrounding environment should avoid of vibrating, strong magentic field, corrosive medium and heavy dust.
Minta penawaran sekarang
Kami adalah supplier laboratory equipment dengan komitmen memberikan layanan yang terbaik untuk kepuasan pelanggan
CV ANDALAN PRIMA MENJUAL ALAT UNTUK : Automotive Aviation Biodiesel Bitumen, Asphalt & Waxes Chemicals & Solvents Cosmetics & Fragrances Crude Oil Edible Oils Food & Beverage Greases Lubricants Marine & Bunker Fuels Paints and Varnishes Petrochemicals Petroleum Pharmaceuticals , CATEGORY ASTM Thermometers Bitumens and Waxes Certified Petroleum Standards Flash Point Fuels General Test Equipment Glassware Lubricating Greases Lubricating Oils Metal Test Specimens Penetration Tribology Viscosity

 Verified Supplier
Perwira, Bekasi Utara, Bekasi, Jawa Barat


Minta penawaran





-1.png)